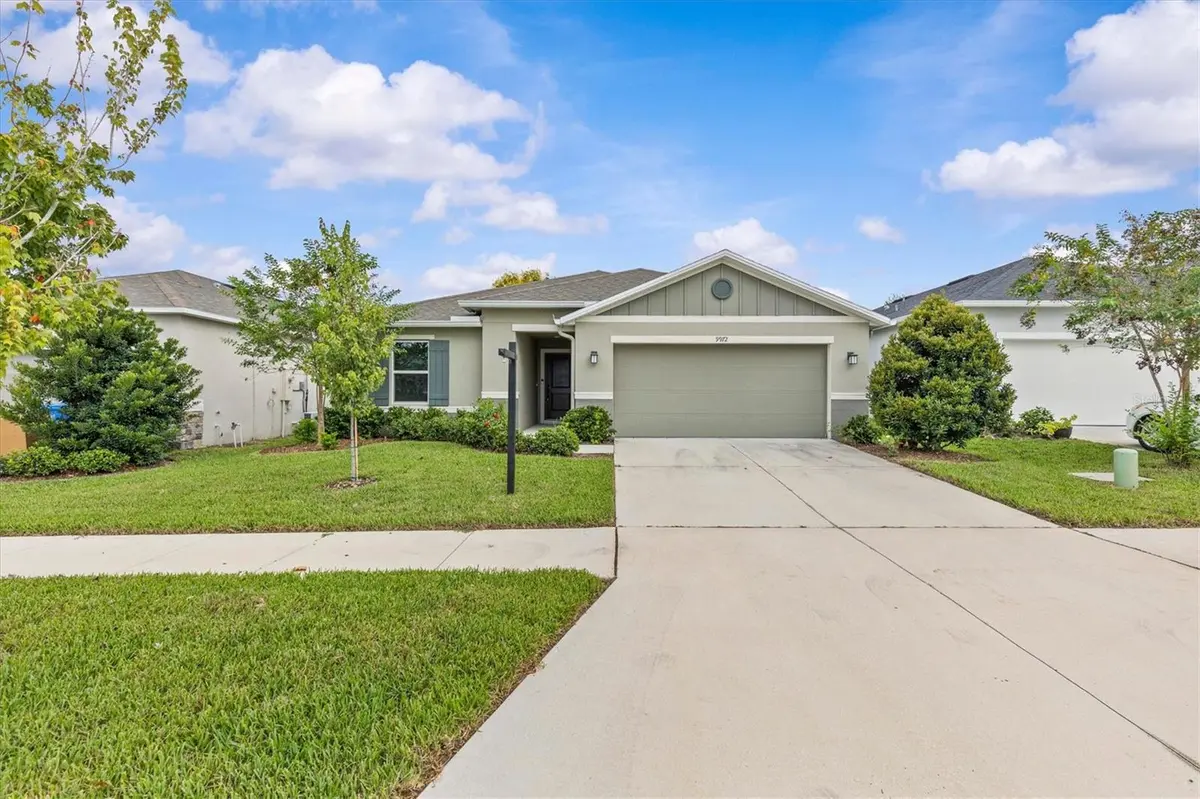


4 Beds
2 Baths
1,701 SqFt
4 Beds
2 Baths
1,701 SqFt
Key Details
Property Type Single Family Home
Sub Type Single Family Residence
Listing Status Active
Purchase Type For Sale
Square Footage 1,701 sqft
Price per Sqft $251
Subdivision Williams Pointe
MLS Listing ID TB8525086
Bedrooms 4
Full Baths 2
HOA Fees $272/qua
HOA Y/N Yes
Annual Recurring Fee 1088.0
Year Built 2023
Annual Tax Amount $6,207
Lot Size 6,098 Sqft
Acres 0.14
Lot Dimensions 50x120
Property Sub-Type Single Family Residence
Source Stellar MLS
Property Description
Step inside to an open and inviting layout featuring high vaulted ceilings, luxury large-plank flooring, abundant natural light, and spacious living areas. The open-concept kitchen sits at the center of the home and features sleek appliances, generous cabinetry, plenty of counter space, and a large kitchen island ideal for meals, entertaining, and gathering.
The primary bedroom offers a private retreat with a spacious closet and ensuite bathroom featuring dual sinks and a glass-enclosed shower. Three additional bedrooms provide excellent flexibility for family, guests, a home office, playroom, fitness space, or additional storage. The secondary bathroom includes a shower/tub combination and generous vanity space.
Additional features include indoor laundry, central heating and air conditioning, an attached 2-car garage, modern finishes, and a large backyard with newly installed sod. The outdoor space offers plenty of room for pets, entertaining, gardening, outdoor dining, recreation, or simply enjoying your own private yard.
Conveniently located with quick access to I-4, I-75, Tampa, USF, Busch Gardens, shopping, restaurants, schools, employment centers, and everyday conveniences, this home combines suburban comfort with easy access throughout the Tampa Bay area.
For buyers searching for a 4-bedroom home near Tampa, a move-in ready home with a 2-car garage, an open-concept floor plan, updated finishes, a large backyard, and buyer closing cost assistance, this property deserves a closer look.
The seller is currently offering $10,000 toward buyer closing costs, making this an excellent opportunity for qualified buyers to reduce their out-of-pocket expenses at closing.
New sod. Updated interior. Four bedrooms. Large backyard. Two-car garage. Convenient Tampa Bay access. $10,000 buyer closing cost credit.
Schedule your private showing today. Homes offering this combination of space, upgrades, location, and buyer incentives should not be overlooked.
Location
State FL
County Hillsborough
Community Williams Pointe
Area 33584 - Seffner
Zoning PD
Rooms
Other Rooms Inside Utility
Interior
Interior Features Ceiling Fans(s), High Ceilings, Kitchen/Family Room Combo, Open Floorplan, Primary Bedroom Main Floor, Solid Surface Counters, Thermostat, Walk-In Closet(s), Window Treatments
Heating Central
Cooling Central Air
Flooring Carpet, Luxury Vinyl
Furnishings Unfurnished
Fireplace false
Appliance Dishwasher, Disposal, Microwave, Range, Refrigerator, Water Filtration System, Water Softener
Laundry Electric Dryer Hookup, Laundry Room, Washer Hookup
Exterior
Exterior Feature Sidewalk
Parking Features Driveway, Garage Door Opener, Ground Level
Garage Spaces 2.0
Fence Vinyl
Community Features Sidewalks, Street Lights
Utilities Available Cable Connected, Electricity Connected, Sewer Connected, Underground Utilities, Water Connected
View Y/N No
Water Access No
View Garden
Roof Type Shingle
Porch Rear Porch, Screened
Attached Garage true
Exposure South
Garage true
Private Pool No
Building
Lot Description Sidewalk
Story 1
Entry Level One
Foundation Slab
Lot Size Range 0 to less than 1/4
Builder Name KB Homes
Sewer Public Sewer
Water Public
Structure Type Stucco
New Construction false
Schools
Elementary Schools Mcdonald-Hb
Middle Schools Jennings-Hb
High Schools Armwood-Hb
Others
Pets Allowed Yes
HOA Fee Include Maintenance Grounds,Management
Senior Community No
Pet Size Extra Large (101+ Lbs.)
Ownership Fee Simple
Monthly Total Fees $90
Acceptable Financing Cash, Conventional, FHA, Lease Option, USDA Loan, VA Loan
Membership Fee Required Required
Listing Terms Cash, Conventional, FHA, Lease Option, USDA Loan, VA Loan
Num of Pet 10+
Special Listing Condition None
Virtual Tour https://www.propertypanorama.com/instaview/stellar/TB8525086
